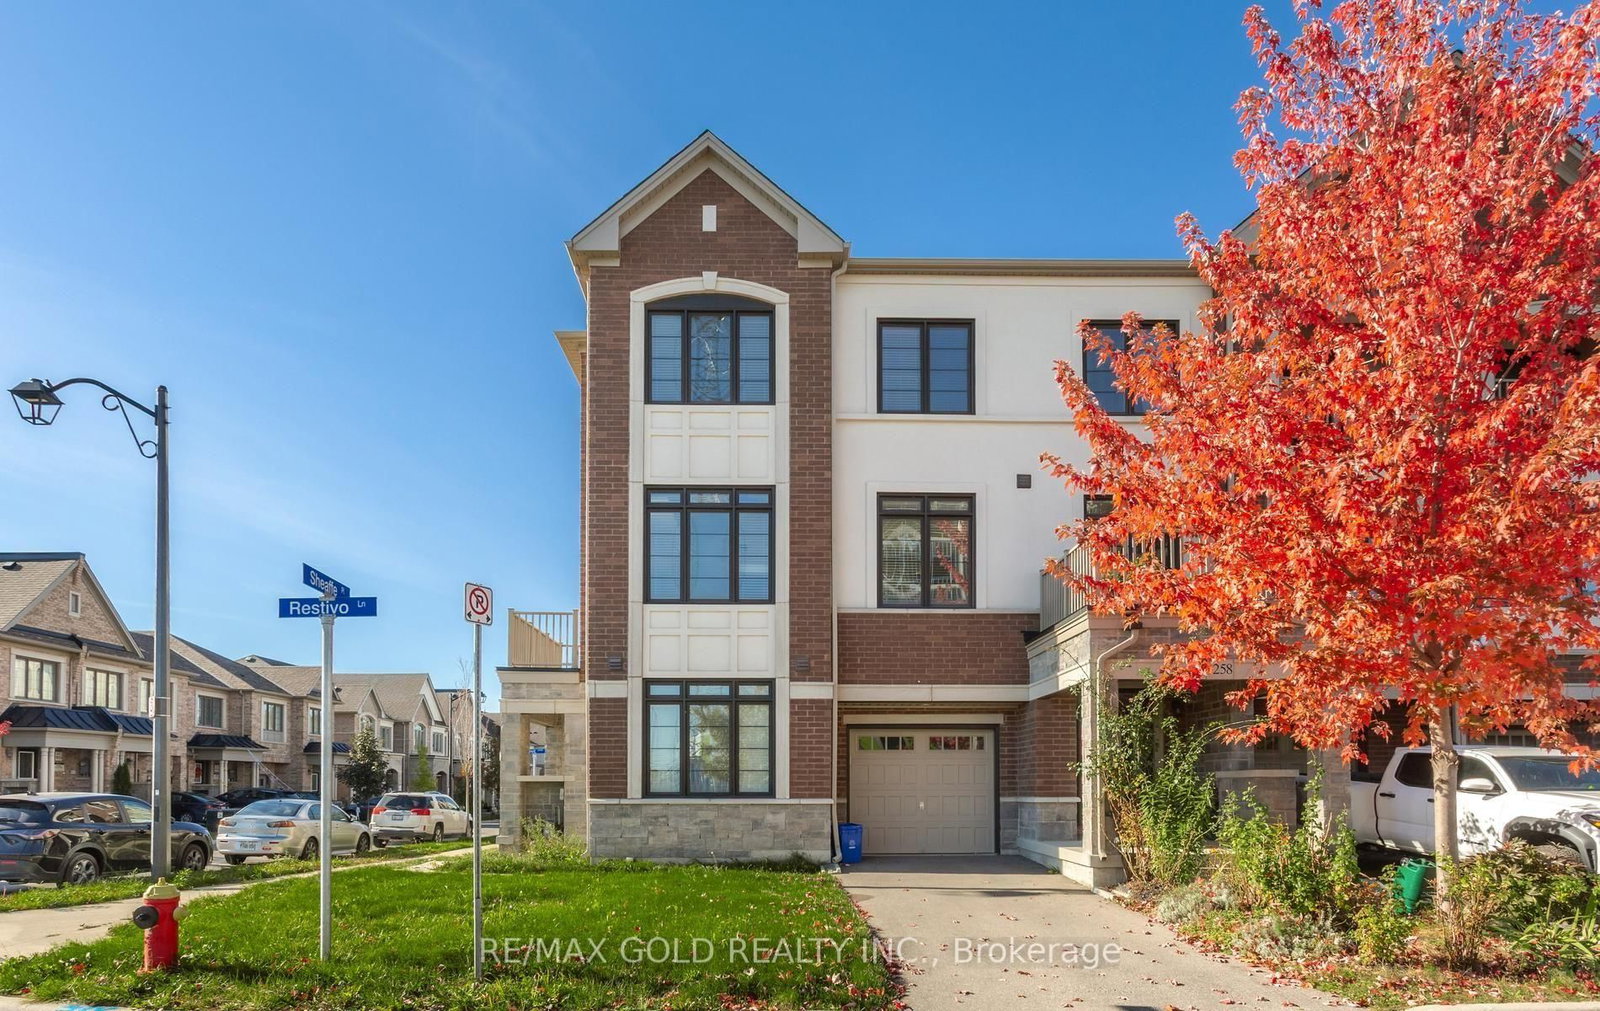
<-- style PDP --> 119 Holbrook Court, Milton - Att/Row/Twnhouse for lease for $3,600
  • new
  • for lease
  • leased

119 Holbrook Court

Milton, Ontario, L9E 1J2 - Ford

$3,600

  • Neighbourhood

    Ford

  • Major Intersection

    Bronte St. S. / Britannia Rd.

  • Just listed

  • Last update: today

Overview

  • Property Type

    Att/Row/Twnhouse, 2-Storey

  • Bedrooms

    4

  • Bathrooms

    3

  • Basement

    Full

  • Kitchen

    1

  • Total Parking

    2 (1 Built-In Garage)

  • Lot Size

    30.58x90.23 (Feet)

  • Taxes

    n/a

  • Type

    Freehold

Property Description

Property description for 119 Holbrook Court, Milton

Welcome to 119 Holbrook Court, an impressive brick and stone end-unit townhome in Milton's sought-after Saddle Ridge community! This beautifully maintained home offers exceptional space, abundant natural light, and timeless appeal. The inviting interior showcases extra end-unit windows, soaring 9-foot ceilings, a welcoming sunken foyer, and an elegant formal living and dining area perfect for entertaining. The modern open-concept kitchen features a breakfast bar and flows seamlessly into a sun-filled breakfast area with patio walkout, overlooking the spacious family room. Solid oak stairs lead to the upper level, highlighted by a stunning primary bedroom retreat with a generous walk-in closet and luxurious 4-piece ensuite featuring a separate glass shower and soaker tub. Three additional well-sized bedrooms offer flexibility for family, guests, or a home office, including a bright second bedroom with walkout access to a private covered balcony. A full 4-piece bathroom and convenient second-floor laundry complete the level. The unfinished lower level offers endless potential, with cold storage, a 3-piece bathroom rough-in, and rough-ins for central air and central vacuum. Move-in ready with all appliances and electrical light fixtures included. Ideally located near highly regarded schools, beautiful parks, the Mattamy National Cycling Centre, Rattlesnake Point and Kelso Conservation Areas, shopping, Milton District Hospital, Highways 401 and 407, and Milton GO Station. Enjoy the perfect combination of space, comfort, and convenience in this exceptional family home!

Listed by THE AGENCY

  • MLS #

    W14134892

  • Sq. Ft

    2000-2500

  • Sq. Ft. Source

    MLS

  • Lot Irregularities

    Y

  • Year Built

    New

  • Pool

    None

  • Drive

    Private

  • Garage

    Built-In, 1 spaces

  • Total Parking

    2

  • Family Room

    Y

  • Den

    Y

  • Exterior

    Brick

  • Fireplace

    N

  • Roof

    Asphalt Shingle

  • Foundation

    Concrete

  • Elevator

    n/a

  • Water View

    n/a

  • Laundry Level

    Upper

  • Heat

    Forced Air

  • A/C

    None

  • Water

    Municipal

  • Water Supply

    n/a

  • Sewers

    Sewers

  • Central Vac

    N

  • Kitchen

    3.35 x 2.74 ft Main level

    Ceramic Floor

  • Breakfast

    3.35 x 3.35 ft Main level

    Ceramic Floor, Breakfast Bar

  • Family

    4.8 x 3.65 ft Main level

    Laminate, Open Concept, Large Window

  • Living

    5.48 x 3.96 ft Main level

    Laminate, Combined W/Dining, Large Window

  • Dining

    5.48 x 3.96 ft Main level

    Laminate, Combined W/Living, Large Window

  • Primary

    4.93 x 4.57 ft 2nd level

    4 Pc Ensuite, W/I Closet, Large Window

  • 2nd Br

    3.35 x 2.62 ft 2nd level

    Double Closet, W/O To Balcony

  • 3rd Br

    3.96 x 2.74 ft 2nd level

    Closet, Broadloom, Large Window

  • 4th Br

    2.74 x 2.74 ft 2nd level

    Closet, Broadloom, Large Window

  • MLS #

    W14134892

  • Sq. Ft

    2000-2500

  • Sq. Ft. Source

    MLS

  • Lot Irregularities

    Y

  • Year Built

    New

  • Pool

    None

  • Drive

    Private

  • Garage

    Built-In, 1 spaces

  • Total Parking

    2

  • Family Room

    Y

  • Den

    Y

  • Exterior

    Brick

  • Fireplace

    N

  • Roof

    Asphalt Shingle

  • Foundation

    Concrete

  • Elevator

    n/a

  • Water View

    n/a

  • Laundry Level

    Upper

  • Heat

    Forced Air

  • A/C

    None

  • Water

    Municipal

  • Water Supply

    n/a

  • Sewers

    Sewers

  • Central Vac

    N

  • Kitchen

    3.35 x 2.74 ft Main level

    Ceramic Floor

  • Breakfast

    3.35 x 3.35 ft Main level

    Ceramic Floor, Breakfast Bar

  • Family

    4.8 x 3.65 ft Main level

    Laminate, Open Concept, Large Window

  • Living

    5.48 x 3.96 ft Main level

    Laminate, Combined W/Dining, Large Window

  • Dining

    5.48 x 3.96 ft Main level

    Laminate, Combined W/Living, Large Window

  • Primary

    4.93 x 4.57 ft 2nd level

    4 Pc Ensuite, W/I Closet, Large Window

  • 2nd Br

    3.35 x 2.62 ft 2nd level

    Double Closet, W/O To Balcony

  • 3rd Br

    3.96 x 2.74 ft 2nd level

    Closet, Broadloom, Large Window

  • 4th Br

    2.74 x 2.74 ft 2nd level

    Closet, Broadloom, Large Window

Thinking of Selling?

Find Out Your Home’s Value in Today’s Market!

No Email or Signup is required to view your home estimate.

estimate your home value

Contact Manoj Kukreja

Sales Representative,
Century 21 People’s Choice Realty Inc.,
Brokerage
(647) 576 - 2100

Manoj profile avatar

Property History

Property history for 119 Holbrook Court, Milton

This property has been sold 4 times before. Create your free account to explore sold prices, detailed property history, and more insider data.

Sign In / Register

Inventory Graph

10 9 8 7 6 5 4 3 2 1 0 1 Months of inventory SELLER'S Market BALANCED Market BUYER'S Market

Thinking of Selling?

Find Out Your Home’s Value in Today’s Market!

No Email or Signup is required to view your home estimate.

estimate your home value

Contact Manoj Kukreja

Sales Representative, Century 21 People’s Choice Realty Inc., Brokerage
(647) 576 - 2100

Manoj profile avatar

Recent Sold Listings in Ford, Milton

Popular Cities